
126 CASEY ROADBelleville (Thurlow Ward), ON K8N 4Z6
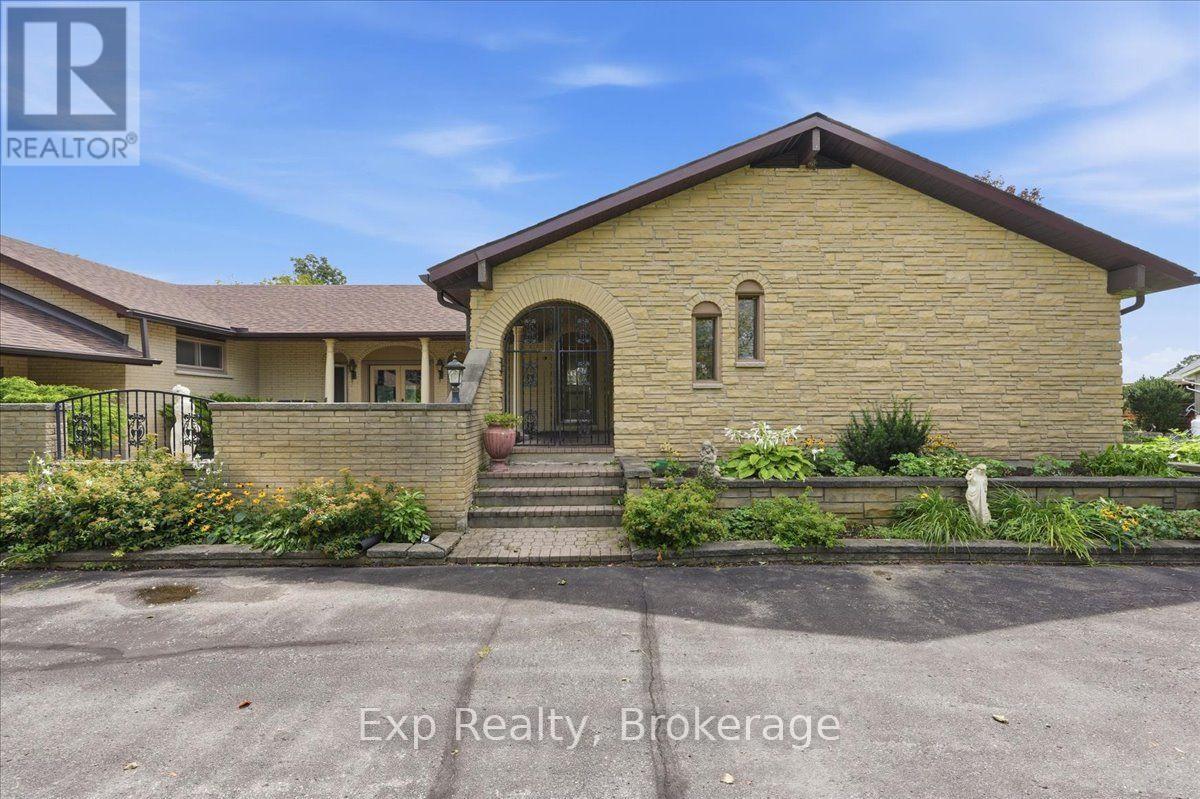
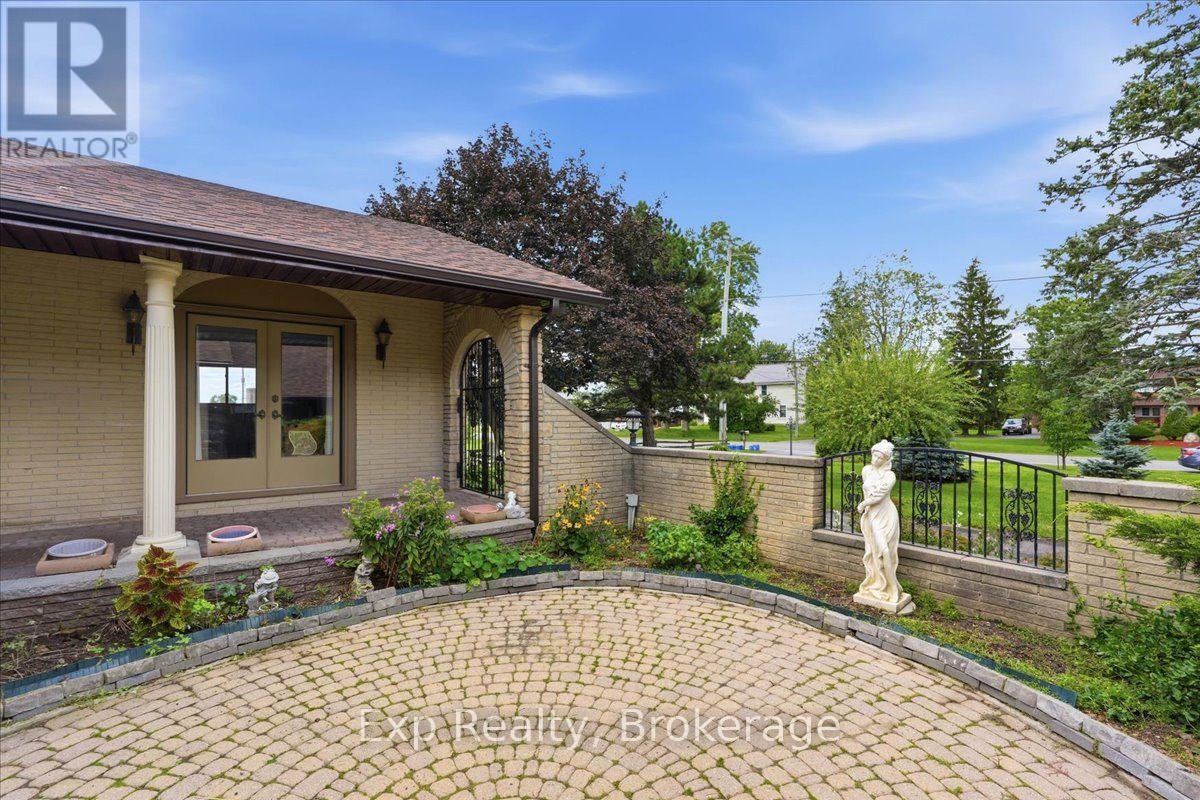
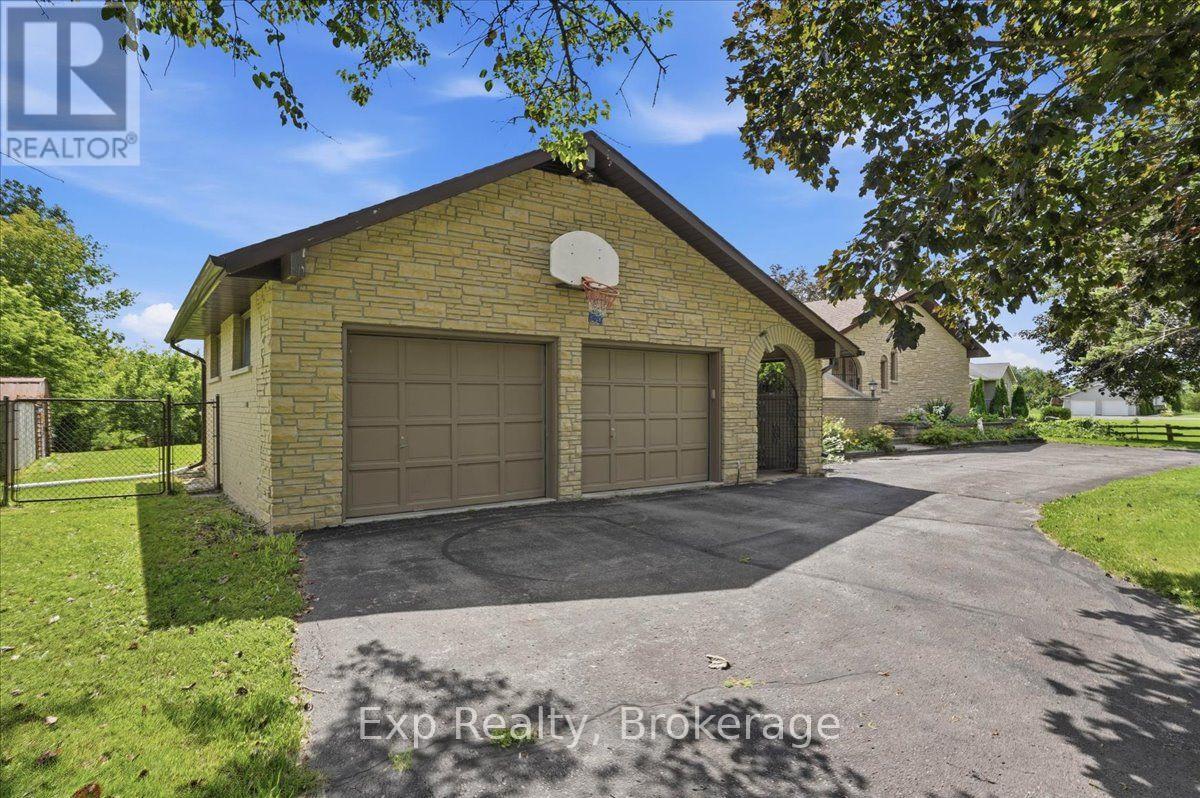
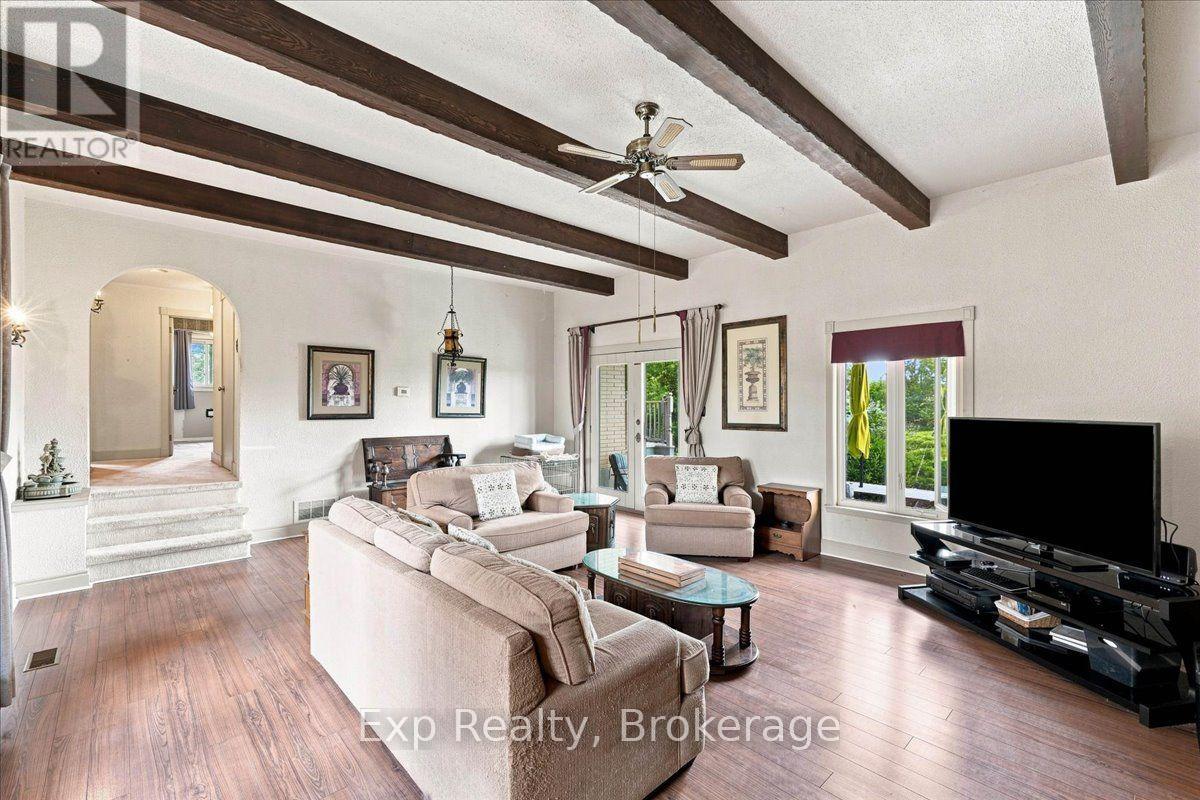
Uncover endless potential in this rare 2,500 sq. ft. custom bungalow sitting on a magnificent, maturely landscaped lot right at the city limit-giving your family the perfect blend of peaceful rural space and instant access to top amenities. While the home is ready for your personal cosmetic touches and creative vision to truly shine, key big-ticket upgrades are already complete, including the roof, furnace, HRV, eavestroughs, sump pumps, and Bell Fibe internet (all within 5 years). The standout layout features a charming front courtyard, a grand sunken living room with vaulted ceilings ideal for family gatherings, a formal dining room, granite kitchen counters, and a primary suite with dual closets and an ensuite. Bonus: a full, private in-law apartment with its own entrance and hot water tank offers incredible multi-generational living or rental income! For room sizes and epic layout please find the floor plans! (id:31684)
| yesterday | Listing updated with changes from the MLS® | |
| yesterday | Listing first seen on site |



The trademarks MLS®, Multiple Listing Service® and the associated logos are owned by The Canadian Real Estate Association (CREA) and identify the quality of services provided by real estate professionals who are members of CREA. Used under license.
The trademarks REALTOR®, REALTORS®, and the REALTOR® logo are controlled by The Canadian Real Estate Association (CREA) and identify real estate professionals who are members of CREA. These trademarks are owned or controlled by The Canadian Real Estate Association (CREA) and identify real estate professionals who are members of CREA (REALTOR®) and/or the quality of services they provide (MLS®).
This REALTOR.ca listing content is owned and licensed by REALTOR® members of The Canadian Real Estate Association.